Sign In
Upcoming Event
 Free Newsletter

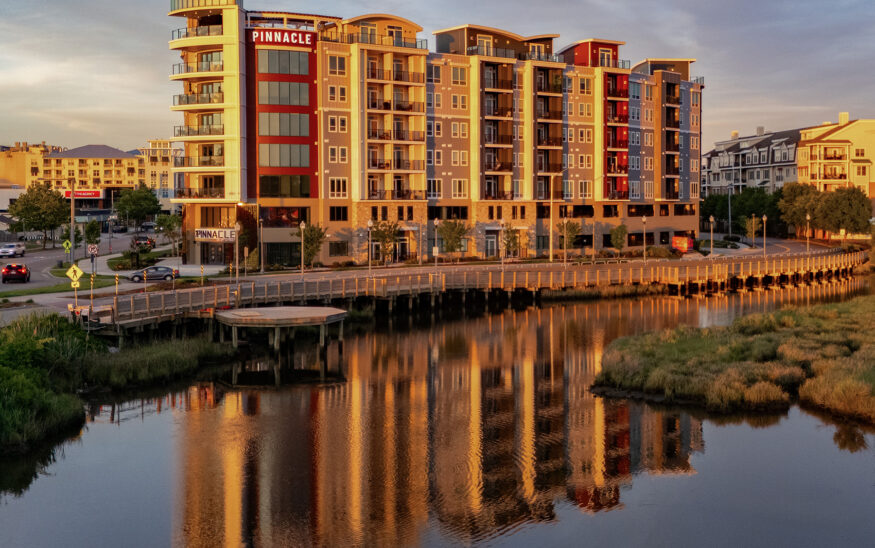
The Pinnacle on 31st Street
Virginia Beach
Virginia Business //June 30, 2026//



Address: 521 Laskin Road, Virginia Beach
Project Type: Private
Project Size: 544,473 square feet; 240 units
Project Cost: $66 million
Owner: The Breeden Co.
Contractor: Breeden Construction
Architect: Housing Studio
Interior Designer: Shelton Taylor + Associates
Engineer: AES Consulting Engineers (civil)
Located just three blocks from the Atlantic Ocean in a military jet air zone, The Pinnacle on 31st Street had to be engineered for a problem most coastal apartment buildings never face: aircraft noise. Meeting stringent Sound Transmission Class requirements demanded noise mitigation strategies, but The Breeden Co. went further, incorporating innovative noise absorption and insulation tools in the building envelope and assemblies. It was also an unusual starting point for what seems to be Virginia Beach’s most art-forward residential development.
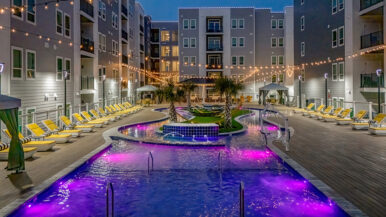 That combination — rigorous coastal engineering in service of a building conceived as a living gallery — defines The Breeden Co.’s $66 million, 544,473-square-foot, 240-unit multi- family community anchoring the Artery District, the city’s creative and culinary corridor. Curated installations, murals, sculptural elements and rotating art exhibits are woven throughout Pinnacle’s common areas, tying the building to the district from the day it opened in April 2025.
The project’s engineering complexity ran deeper than acoustics, though. Coastal soil conditions required more than 600 driven precast concrete piles tied together with pile caps and reinforced grade beams to provide the foundation stability necessary for vertical construction in an environment where soil variability and groundwater pose ongoing challenges. Beneath the building, a large subterranean cistern captures rainwater from the roof and surrounding impervious surfaces, filters it and gradually releases it into an adjacent tributary — reducing strain on municipal storm systems and protecting the health of the local coastal watershed. The project earned NGBS Green Bronze certification.
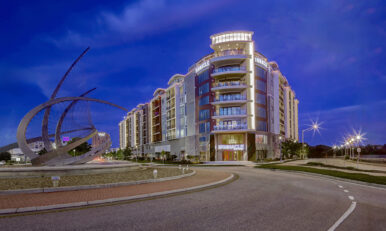 With a brick and stone veneer, decorative block, granite, fiber cement siding, board-and-batten, metal panels, and mixed aluminum/glass railings, Pinnacle also features a two-story, 455-space parking deck with EV charging stations and five stories of wood-framed apartments above.
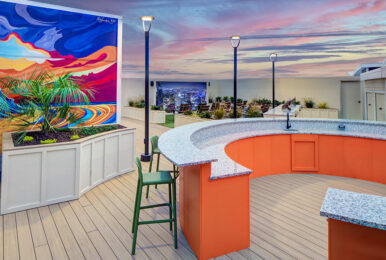
Panoramic rooftop lounges, a resort-style pool with a lazy river and the city’s first residential rooftop bark park are integrated into the building’s vertical structure. Penthouse residences include spiral staircases, dual balconies and private library spaces alongside smart-home technology, European flat-panel cabinetry and designer fixtures throughout.
e